



• The Ultimate Luxury Experience

    WHERE THE GATEWAY IS AS GRAND AS THE LIFE WITHIN

  • Unique Place to Relax & Enjoy

    LIVE GRAND RISE BEYOND

  • Your Everyday Escape Awaits

    THE BEGINNING OF EVERY STORY HERE FEELS ROYAL

The Riseonic Philosophy

Rise Above The Ordinary

Discover a life that’s elevated in every sense where architecture meets aspiration, and comfort merges with class. From panoramic views to thoughtfully crafted amenities, every detail has been designed to lift your everyday living to exceptional heights.

The Riseonic

Let’s Rise To The Higher Living

LIVE GRAND RISE BEYOND

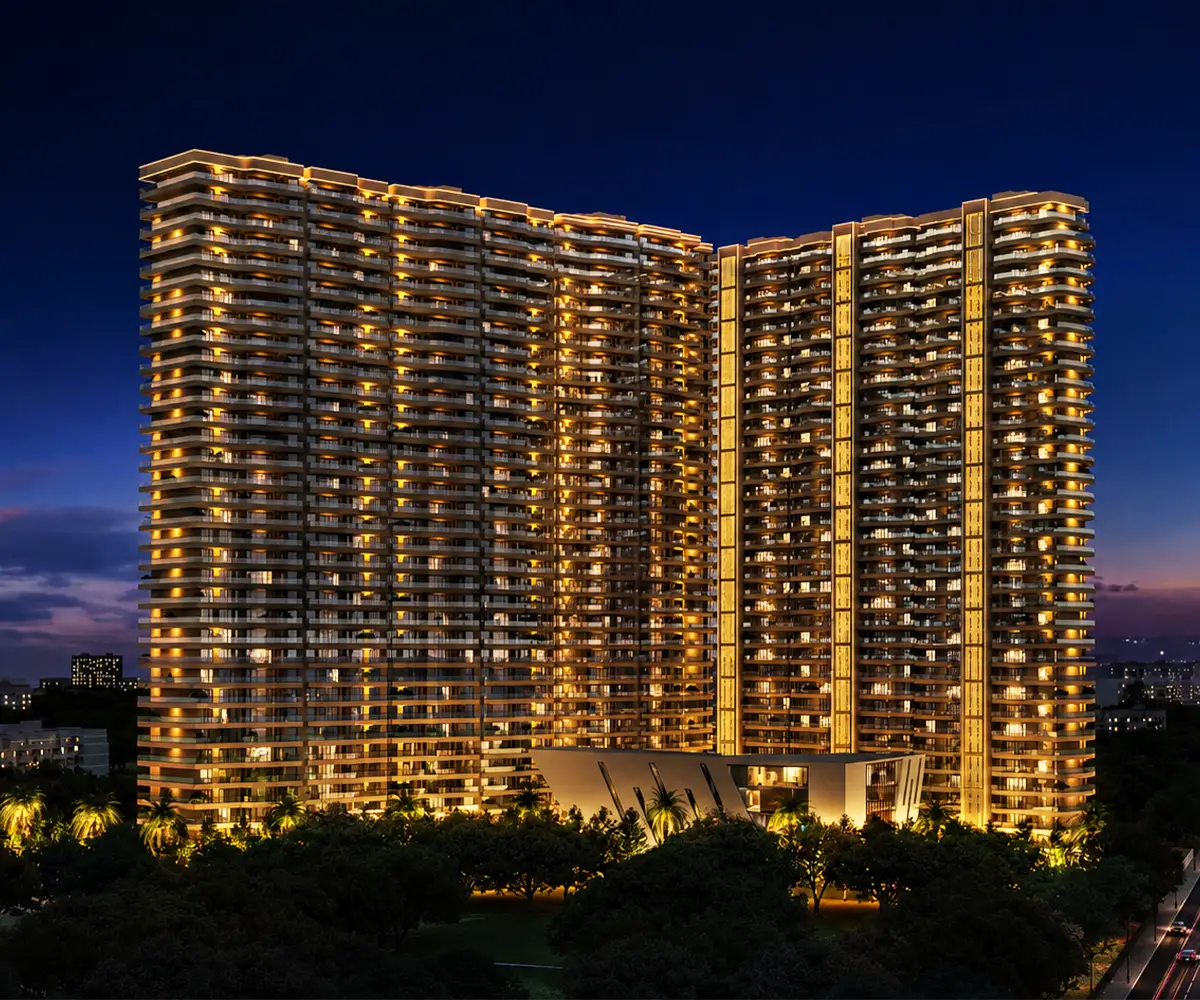
Step into a world where everyday living is elevated to an extraordinary experience. ‘Live Grand’ isn’t just about spacious homes, it’s about expansive dreams, refined comforts, and a lifestyle that exudes elegance. ‘Rise Beyond’ speaks to those who don’t settle and aspire for more, not just in square feet, but in meaning.

TRICITY FIRST TERRACE HOMES

WITH 12 ft. TERRACES

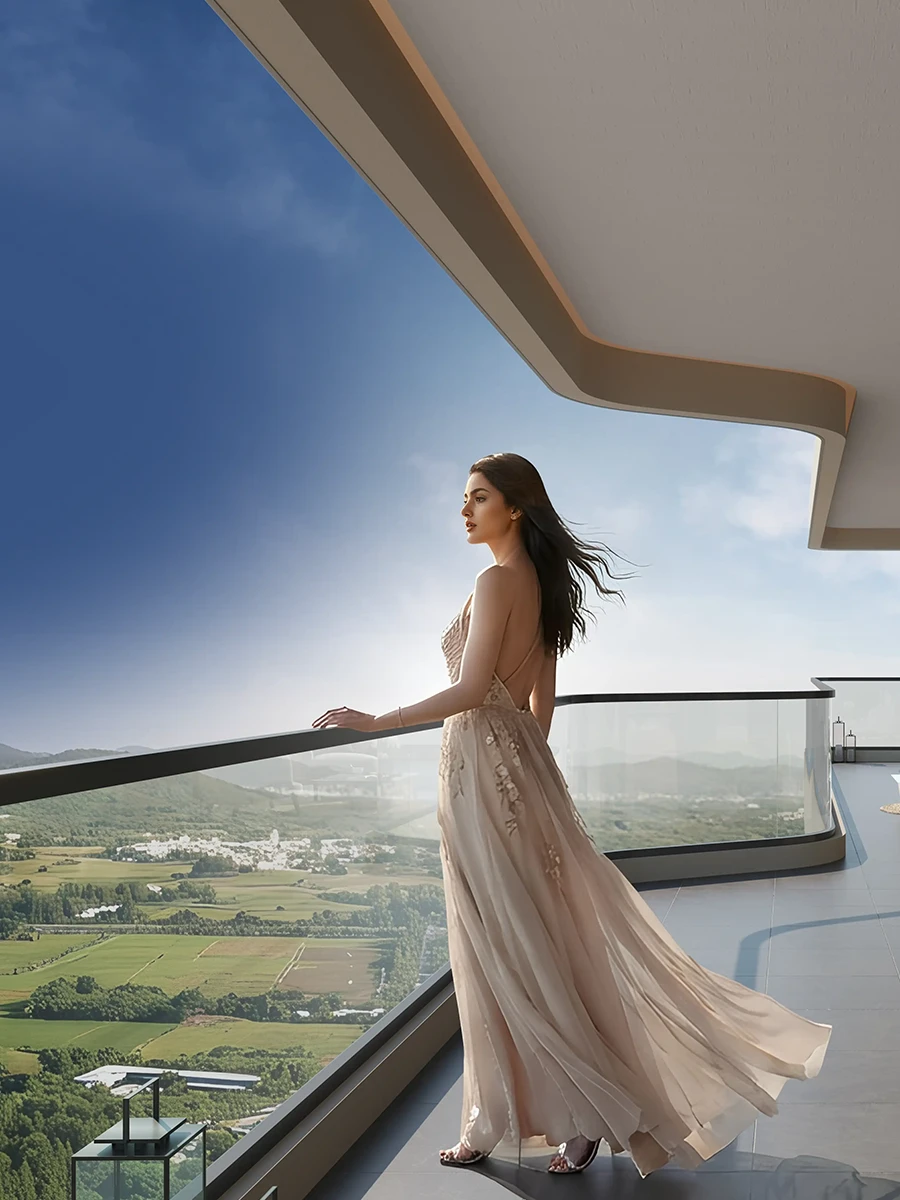
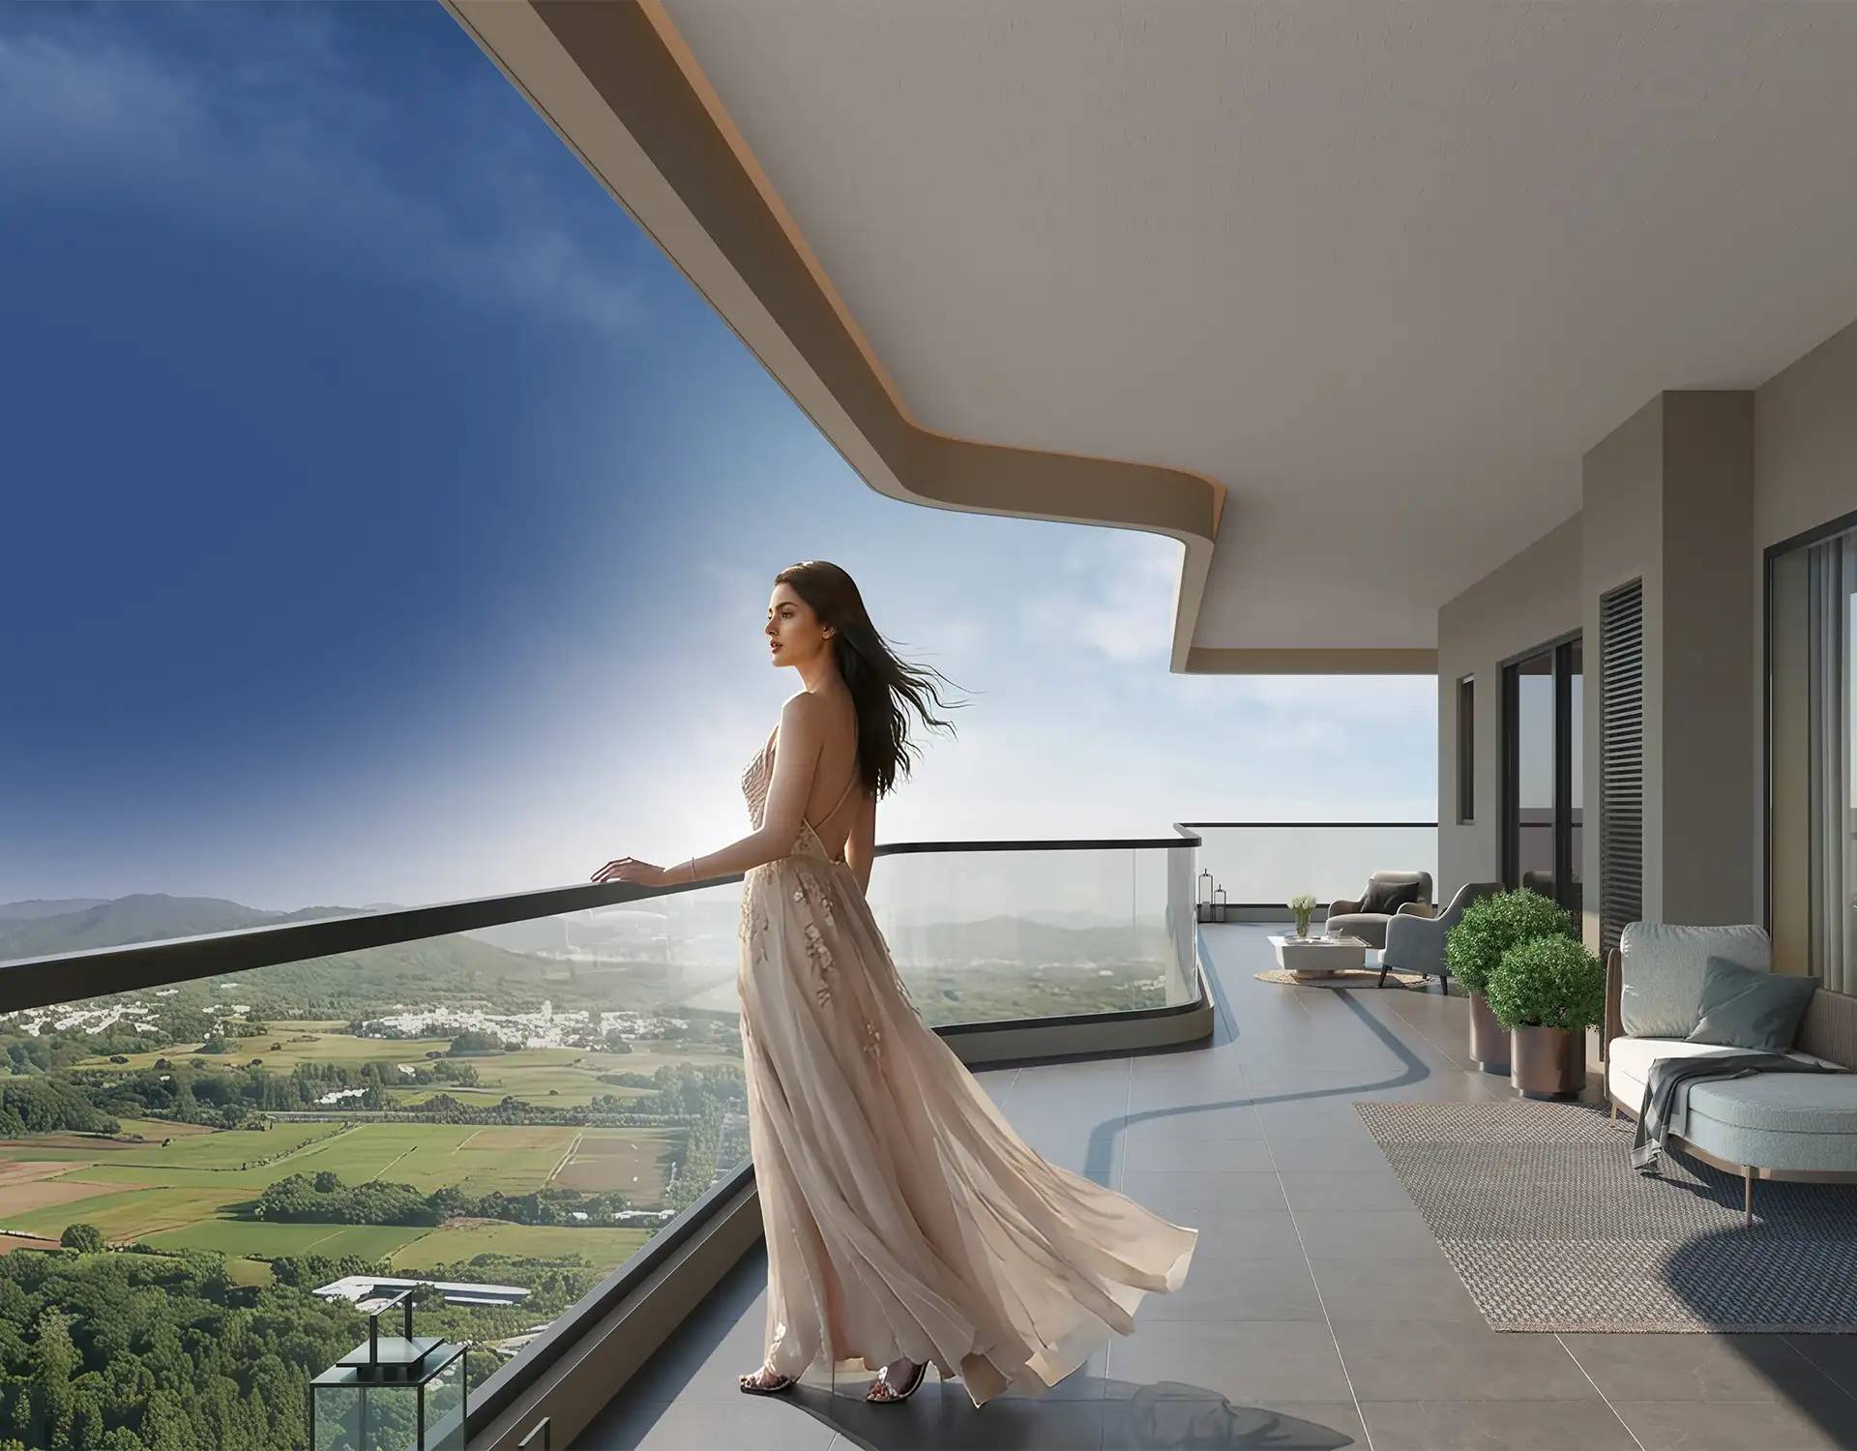
Escape the noise of the world and rise into a space where nature gently cradles your soul. Our meticulously designed terrace gardens are more than just green spaces; they are personal sanctuaries in the sky.

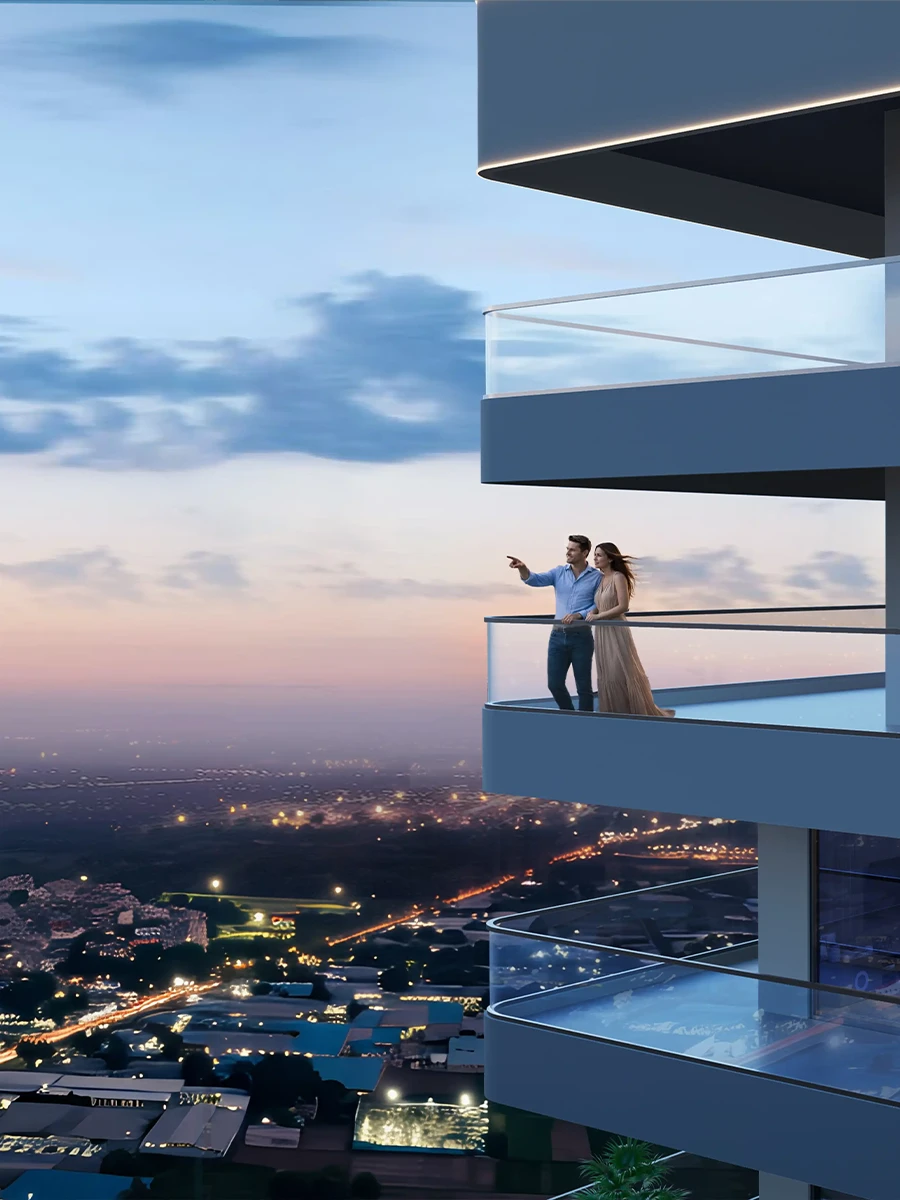
SKY GARDENS FIND YOUR PEACE ABOVE THE CITY

Escape the noise and rise above it all. At Sky Gardens, serenity begins where the city ends in the clouds, surrounded by green, peace, and panoramic views.

It’s where your everyday transforms into a quiet retreat,  high above the chaos, yet close to everything you need.

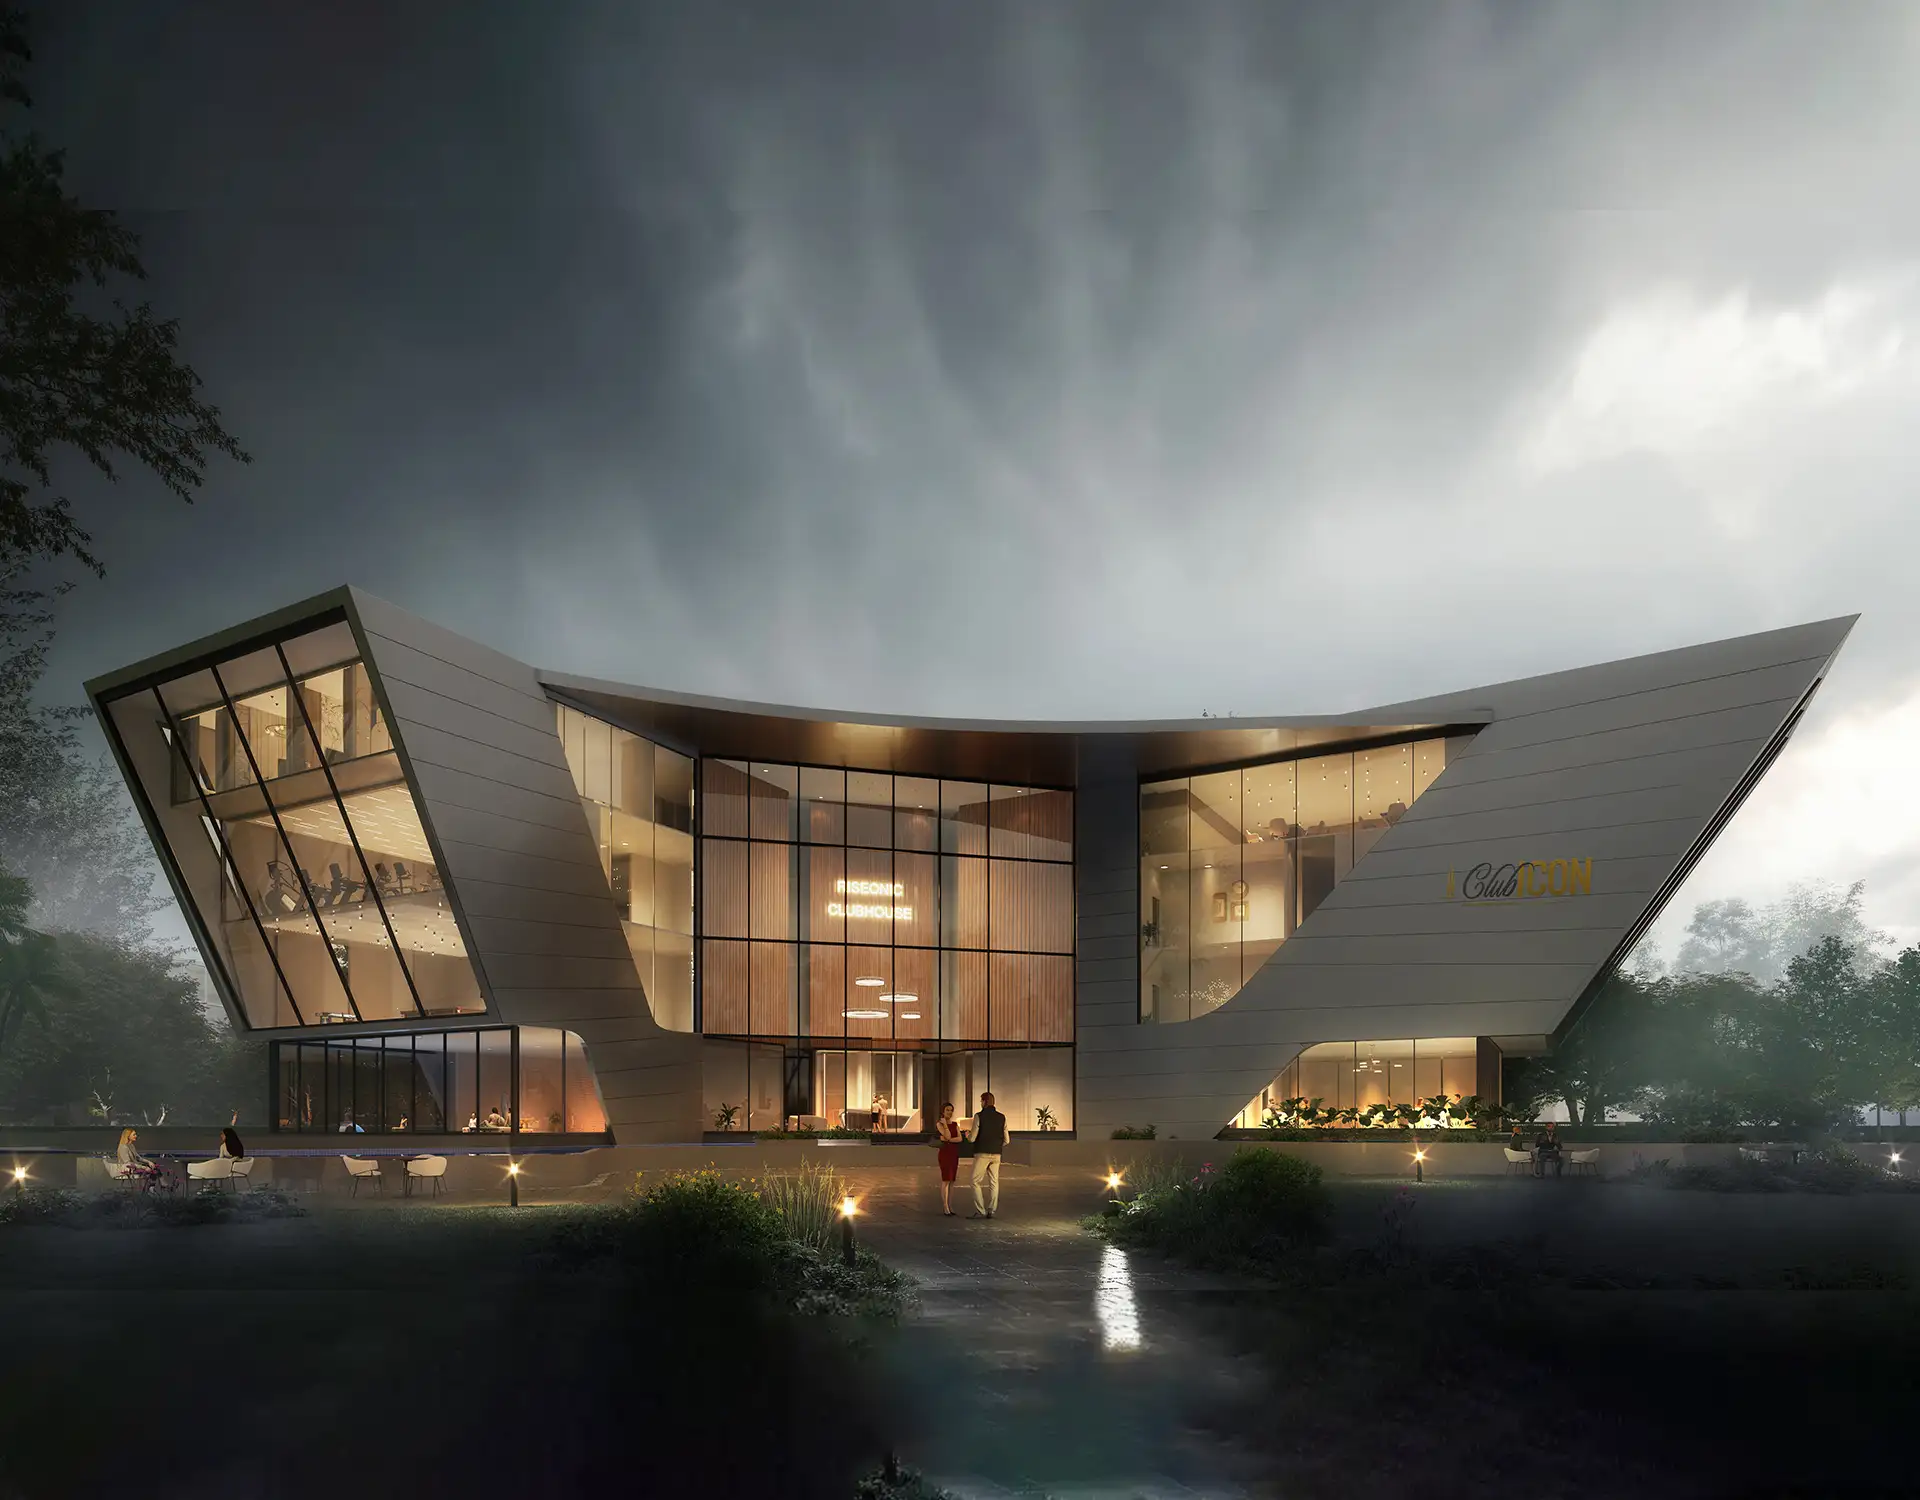
A sanctuary of elegance and exclusivity, this is where refined lifestyles find their true expression.

From world-class amenities to curated experiences, every corner of the clubhouse is designed for those who appreciate the finer things in life. It’s not just a place to unwind, it’s where luxury finds its highest form.

STRATEGICALLY LOCATED ON

PR4 STADIUM ROAD

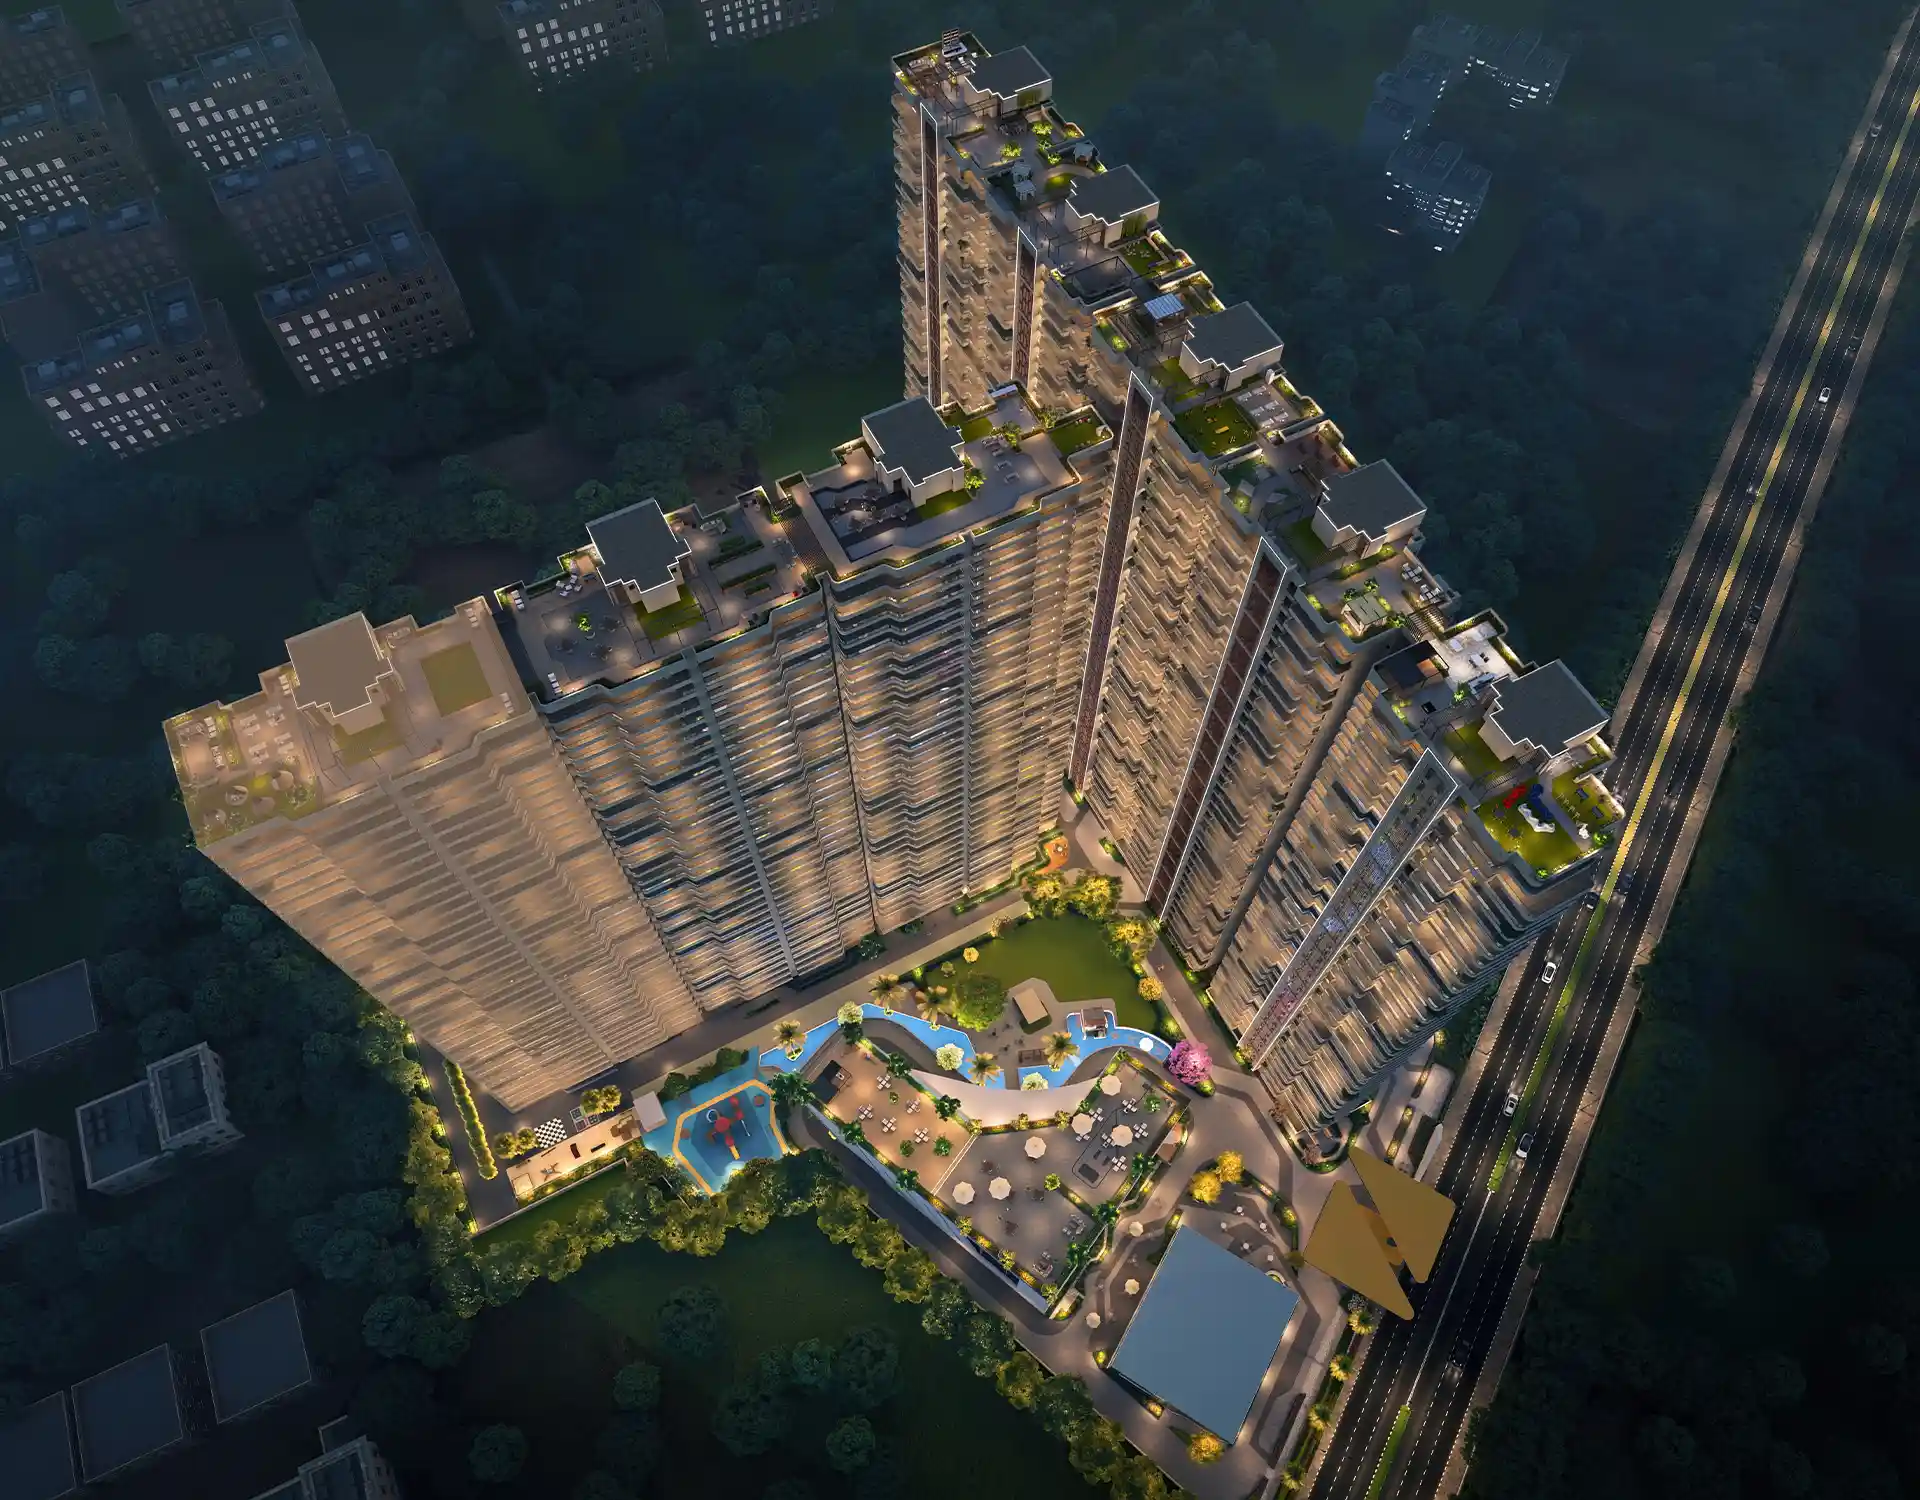
Near the iconic New Chandigarh Cricket Stadium, where excitement meets exclusivity. This prime location places you steps away from a landmark that’s set to host legends, echo with cheers, and define the city’s pulse. Living close to the stadium means being part of a vibrant and dynamic neighbourhood, where every match day brings energy, and every day holds the promise of growth.

The Riseonic

Brand Story

Riseonic was envisioned with a simple yet powerful belief — that a home should inspire, uplift, and elevate the way people live. Born from the combined legacy and expertise of DHIR Constructions and Vamana Group, Riseonic represents a new benchmark in luxury living, where timeless values meet contemporary design.

Every space at Riseonic is thoughtfully crafted to go beyond bricks and mortar, creating environments that foster well-being, connection, and aspiration. From grand architectural expressions and expansive terrace homes to serene sky gardens and world-class amenities, every detail reflects a commitment to excellence, innovation, and refined living.

Grounded in trust and driven by a vision for the future, Riseonic is more than a residential destination — it is an invitation to rise above the ordinary and embrace a higher way of life.

Our Legacy

About Developers

DHIR Constructions and Vamana Group have come together with a shared vision to redefine modern living through thoughtful design, uncompromising quality, and lasting value. Rooted in excellence and driven by innovation, the partnership brings together expertise, integrity, and a customer-first approach. With a strong focus on superior craftsmanship, timely delivery, and sustainable development, the developers are committed to creating exceptional spaces that enrich lifestyles and set new benchmarks in luxury living.

DHIR Constructions is built on a foundation of trust, quality, and excellence. With a steadfast commitment to delivering superior developments, the company has consistently focused on creating spaces that blend functionality, aesthetics, and long-term value. Every project reflects meticulous planning, quality craftsmanship, and an unwavering dedication to customer satisfaction.

Vamana Group is driven by a vision to create thoughtfully designed developments that redefine contemporary living. With a passion for innovation and an eye for detail, the group is committed to delivering exceptional spaces that seamlessly combine luxury, comfort, and sustainability.

Premium Project Amenities

Thoughtfully Crafted Amenities for Elevated Living

All-Weather Swimming Pool

With Leisure Deck – A luxurious space to relax, rejuvenate, and unwind throughout the year.

Sky Gardens & Rooftop Retreats

Serene green spaces designed to offer peace, breathtaking views, and a connection with nature.

State-of-the-Art Fitness Centre

A fully equipped gymnasium complemented by dedicated yoga and wellness spaces.

Grand Clubhouse

An exclusive lifestyle destination featuring lounges, indoor games, celebration spaces, and curated experiences.

Fine Dining & Sky Bar

Elevated culinary experiences with sophisticated dining venues and panoramic city views.

Sports & Recreation Zone

Premium recreational facilities including badminton, squash, virtual golf, and dedicated kids' play areas.
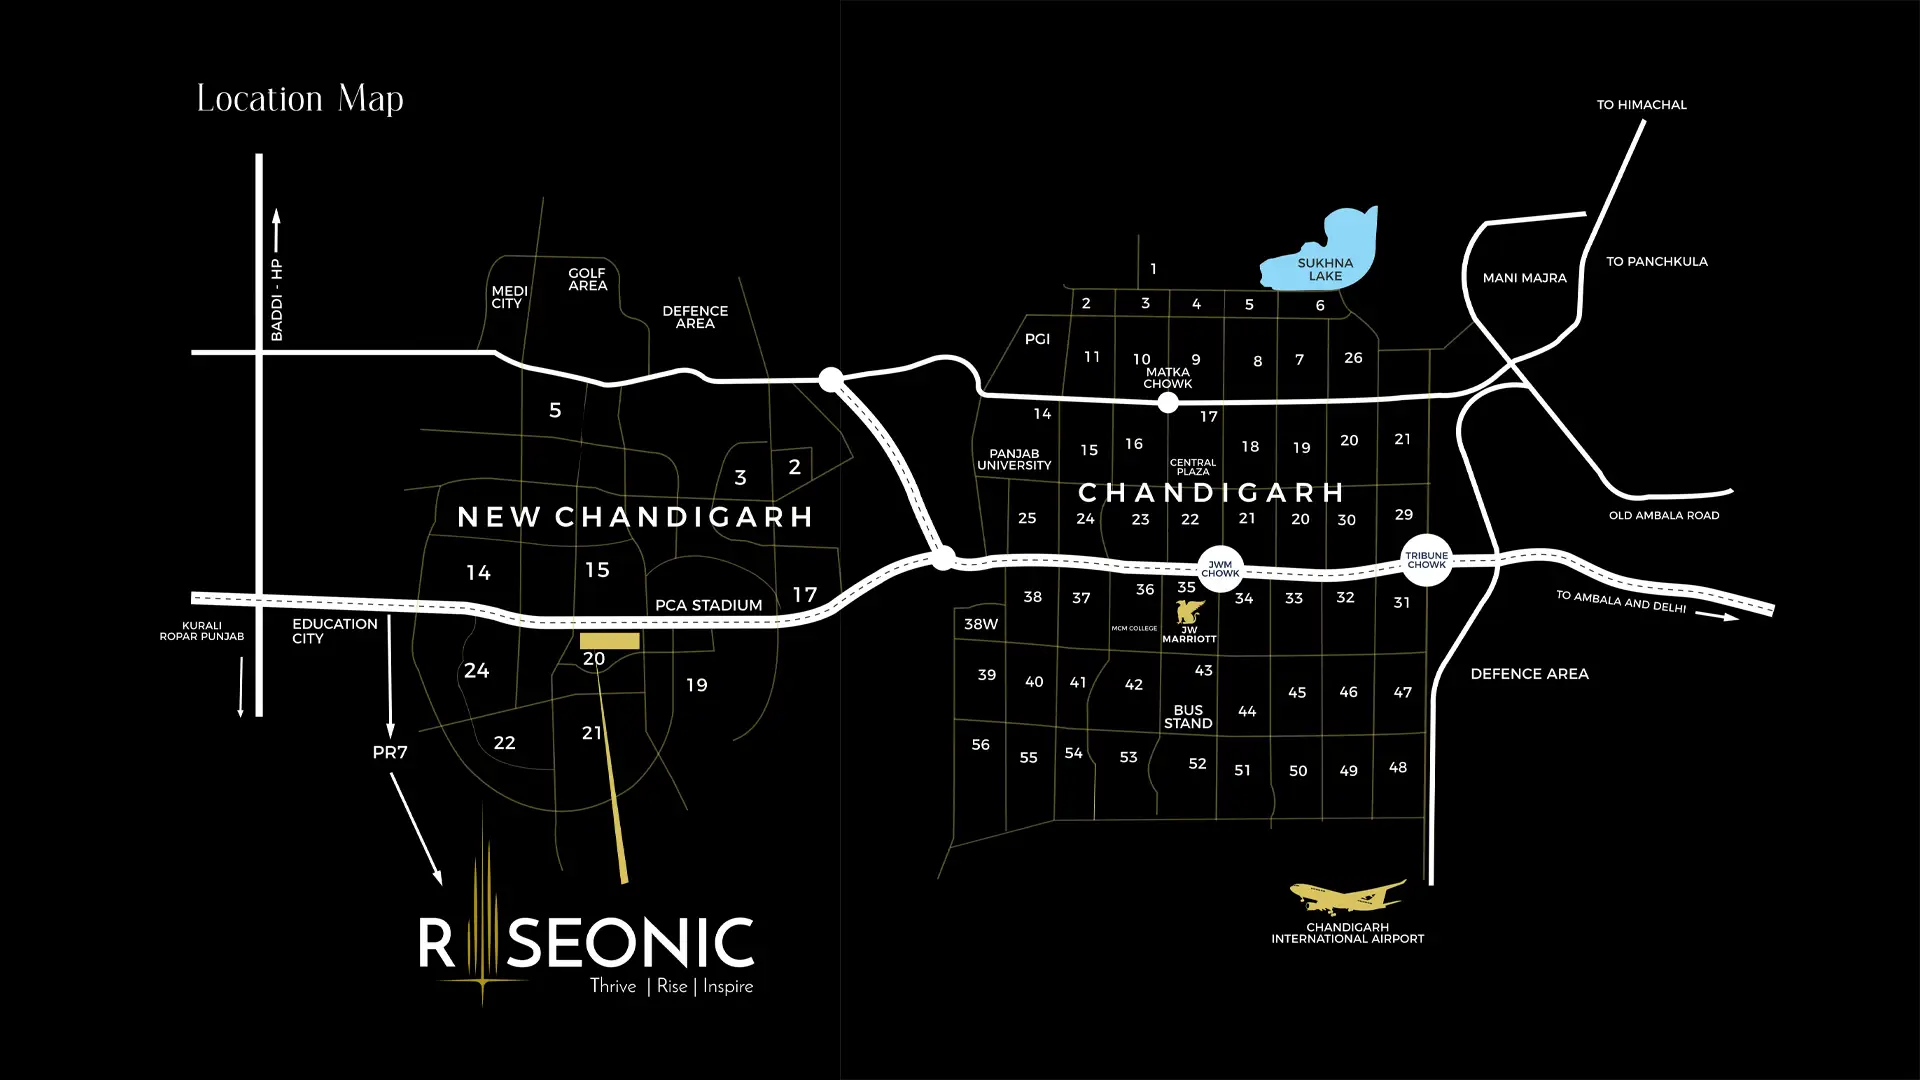
Major Hot Spots & Distance

Chandigrh International Airport- 25 Mins.

Chandigrh IT City- 25 Mins.

Chandigrh Railway Station- 20 Mins.

PCA Stadium- 2 Mins.

Aerocity Mohali- 20 Mins.

JW Marriot- 20 Mins.

Tribune Chowk- 20 Mins.

Sukhna Lake- 20 Mins.

Sector 17 Plaza - 15 Mins.
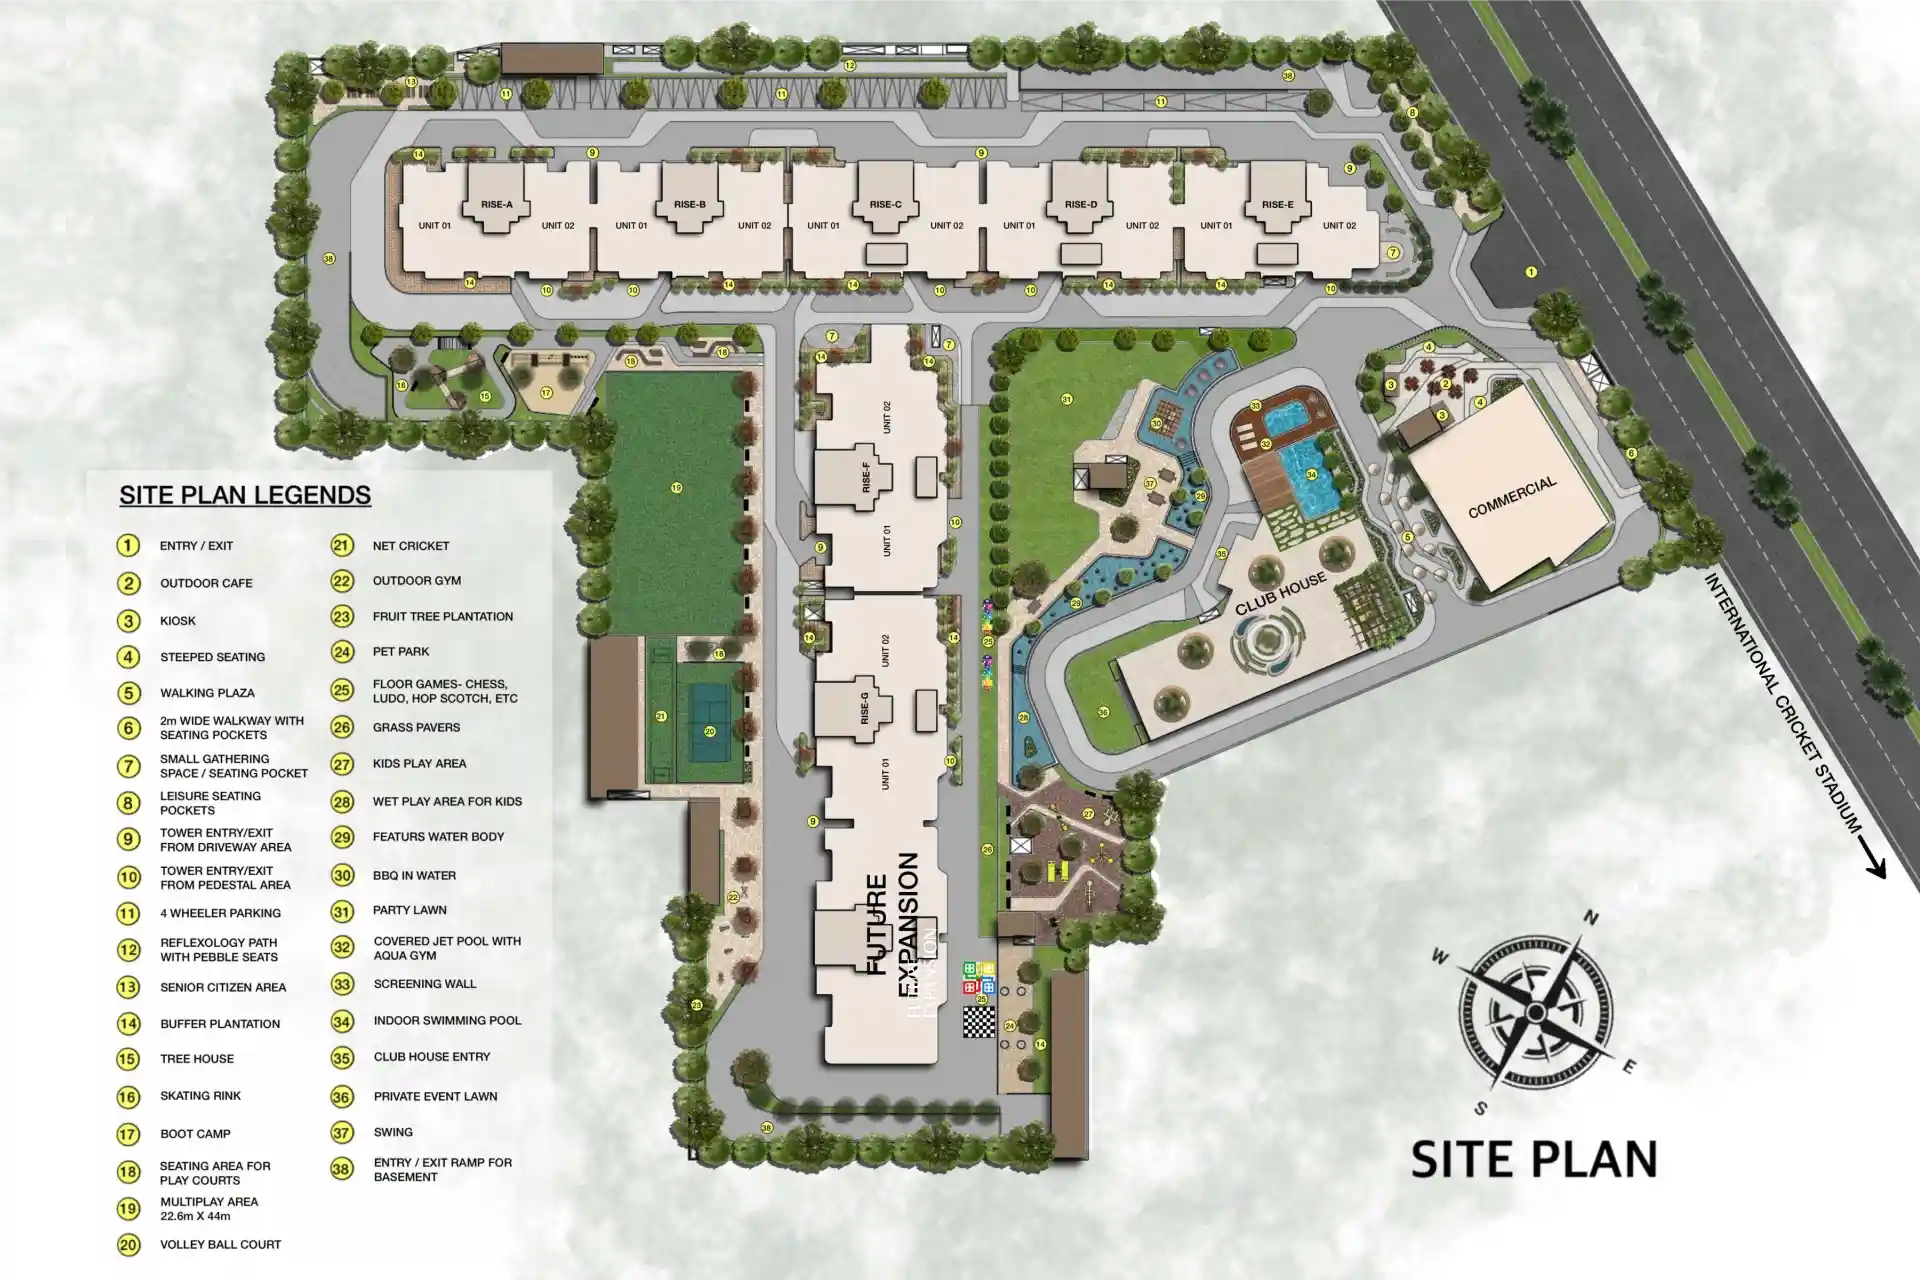
Site Plan

Crafted For Elevated Living

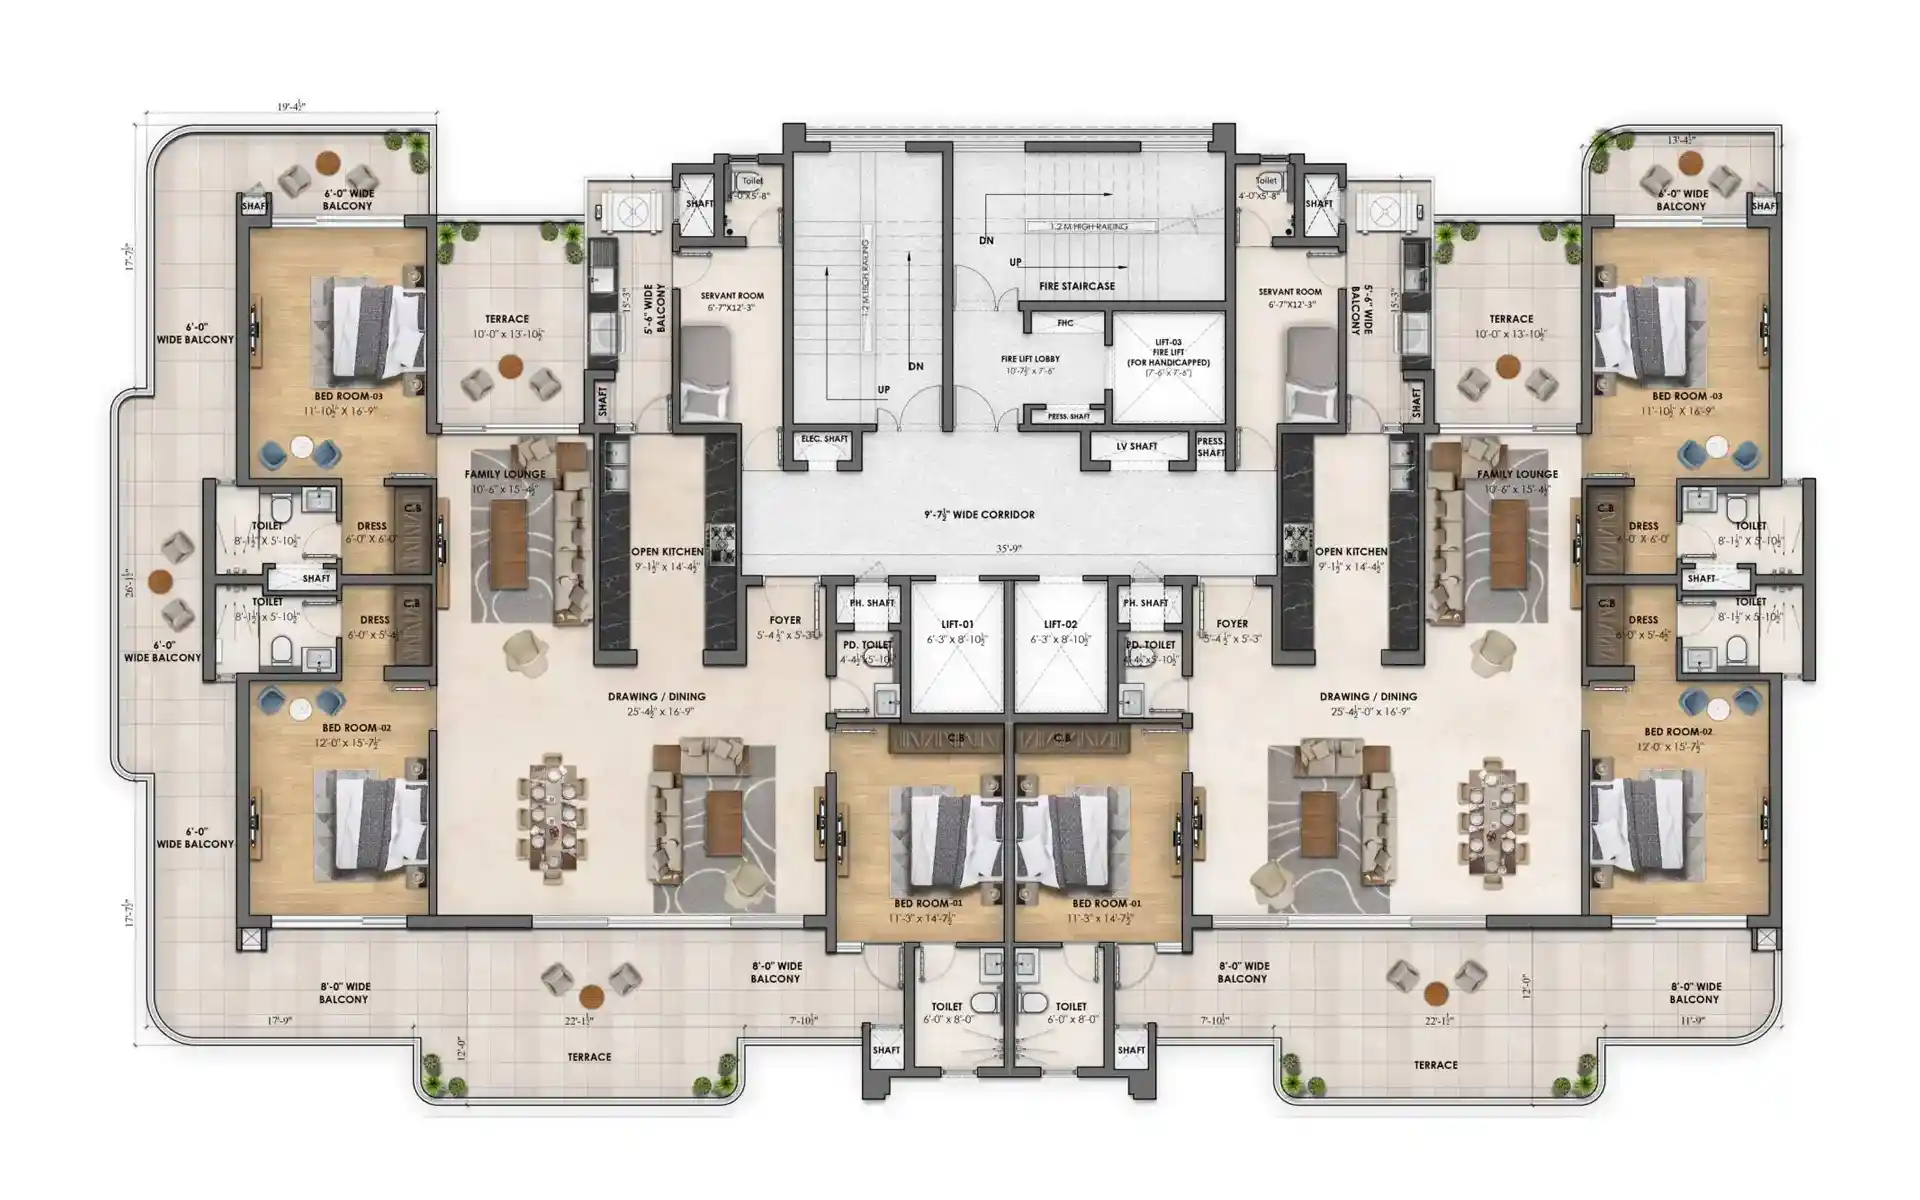
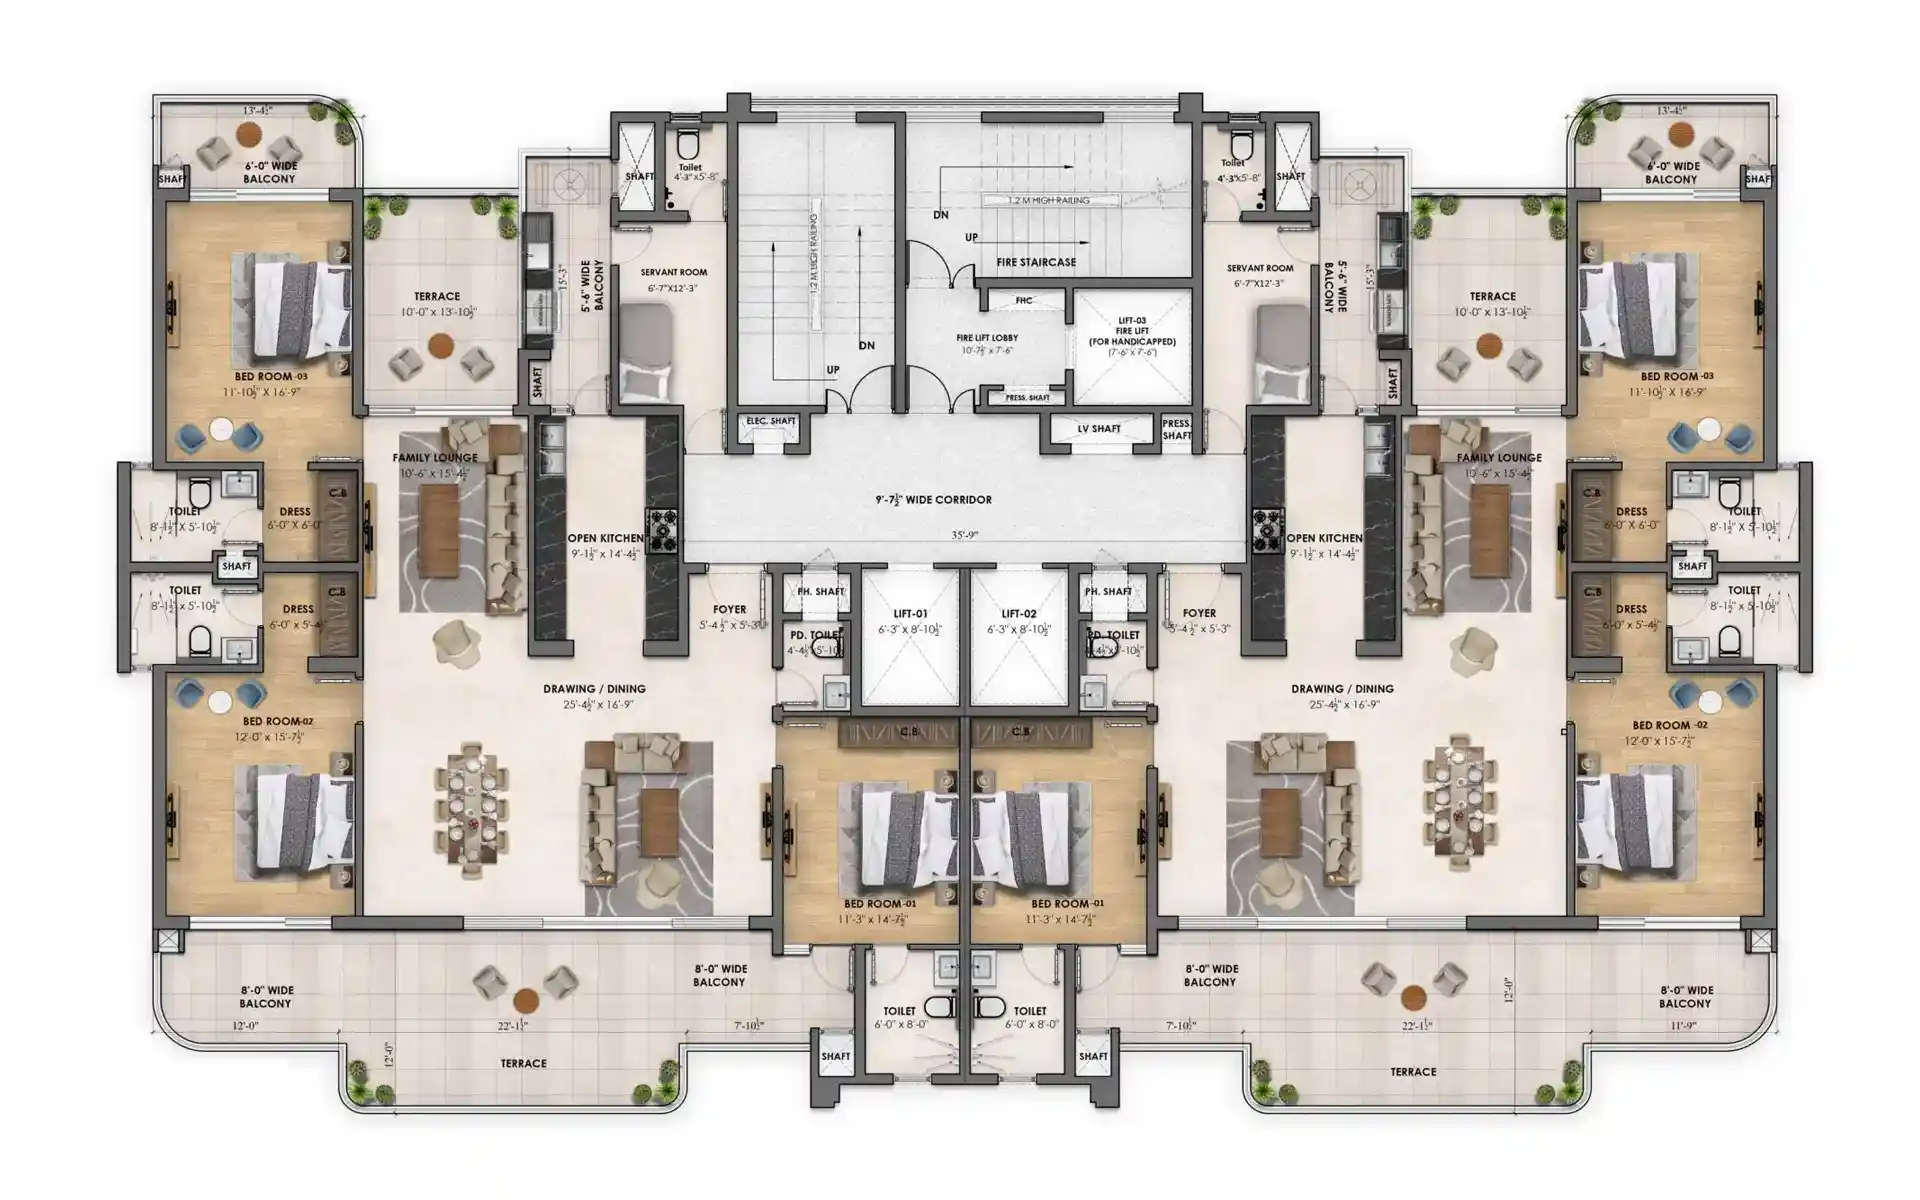
Typical Floor Plans

RISE – A
TYPICAL FLOOR PLAN
UNIT 01 – 3 BHK+1
SUPER AREA 3735 SQ. FT.
CARPET AREA 1726 SQ. FT.
COVERED AREA 2181.86 SQ. FT.
TERRACE AREA (CORNER) 910.774 SQ. FT.

RISE – A
TYPICAL FLOOR PLAN
UNIT 02 – 3 BHK+1
SUPER AREA 3350 SQ. FT.
CARPET AREA 1726 SQ. FT.
COVERED AREA 2176.37 SQ. FT.
TERRACE AREA (CORNER) 519.137 SQ. FT.

RISE – B
TYPICAL FLOOR PLAN
UNIT 01 – 3 BHK+1
SUPER AREA 3350 SQ. FT.
CARPET AREA 1726 SQ. FT.
COVERED AREA 2176 SQ. FT.
TERRACE AREA 519.37 SQ. FT.

RISE – B
TYPICAL FLOOR PLAN
UNIT 02 – 3 BHK+1
SUPER AREA 3350 SQ. FT.
CARPET AREA 1726 SQ. FT.
COVERED AREA 2181.86 SQ. FT.
TERRACE AREA  519.37 SQ. FT.

The Riseonic

Architecture That
Defines Distinction

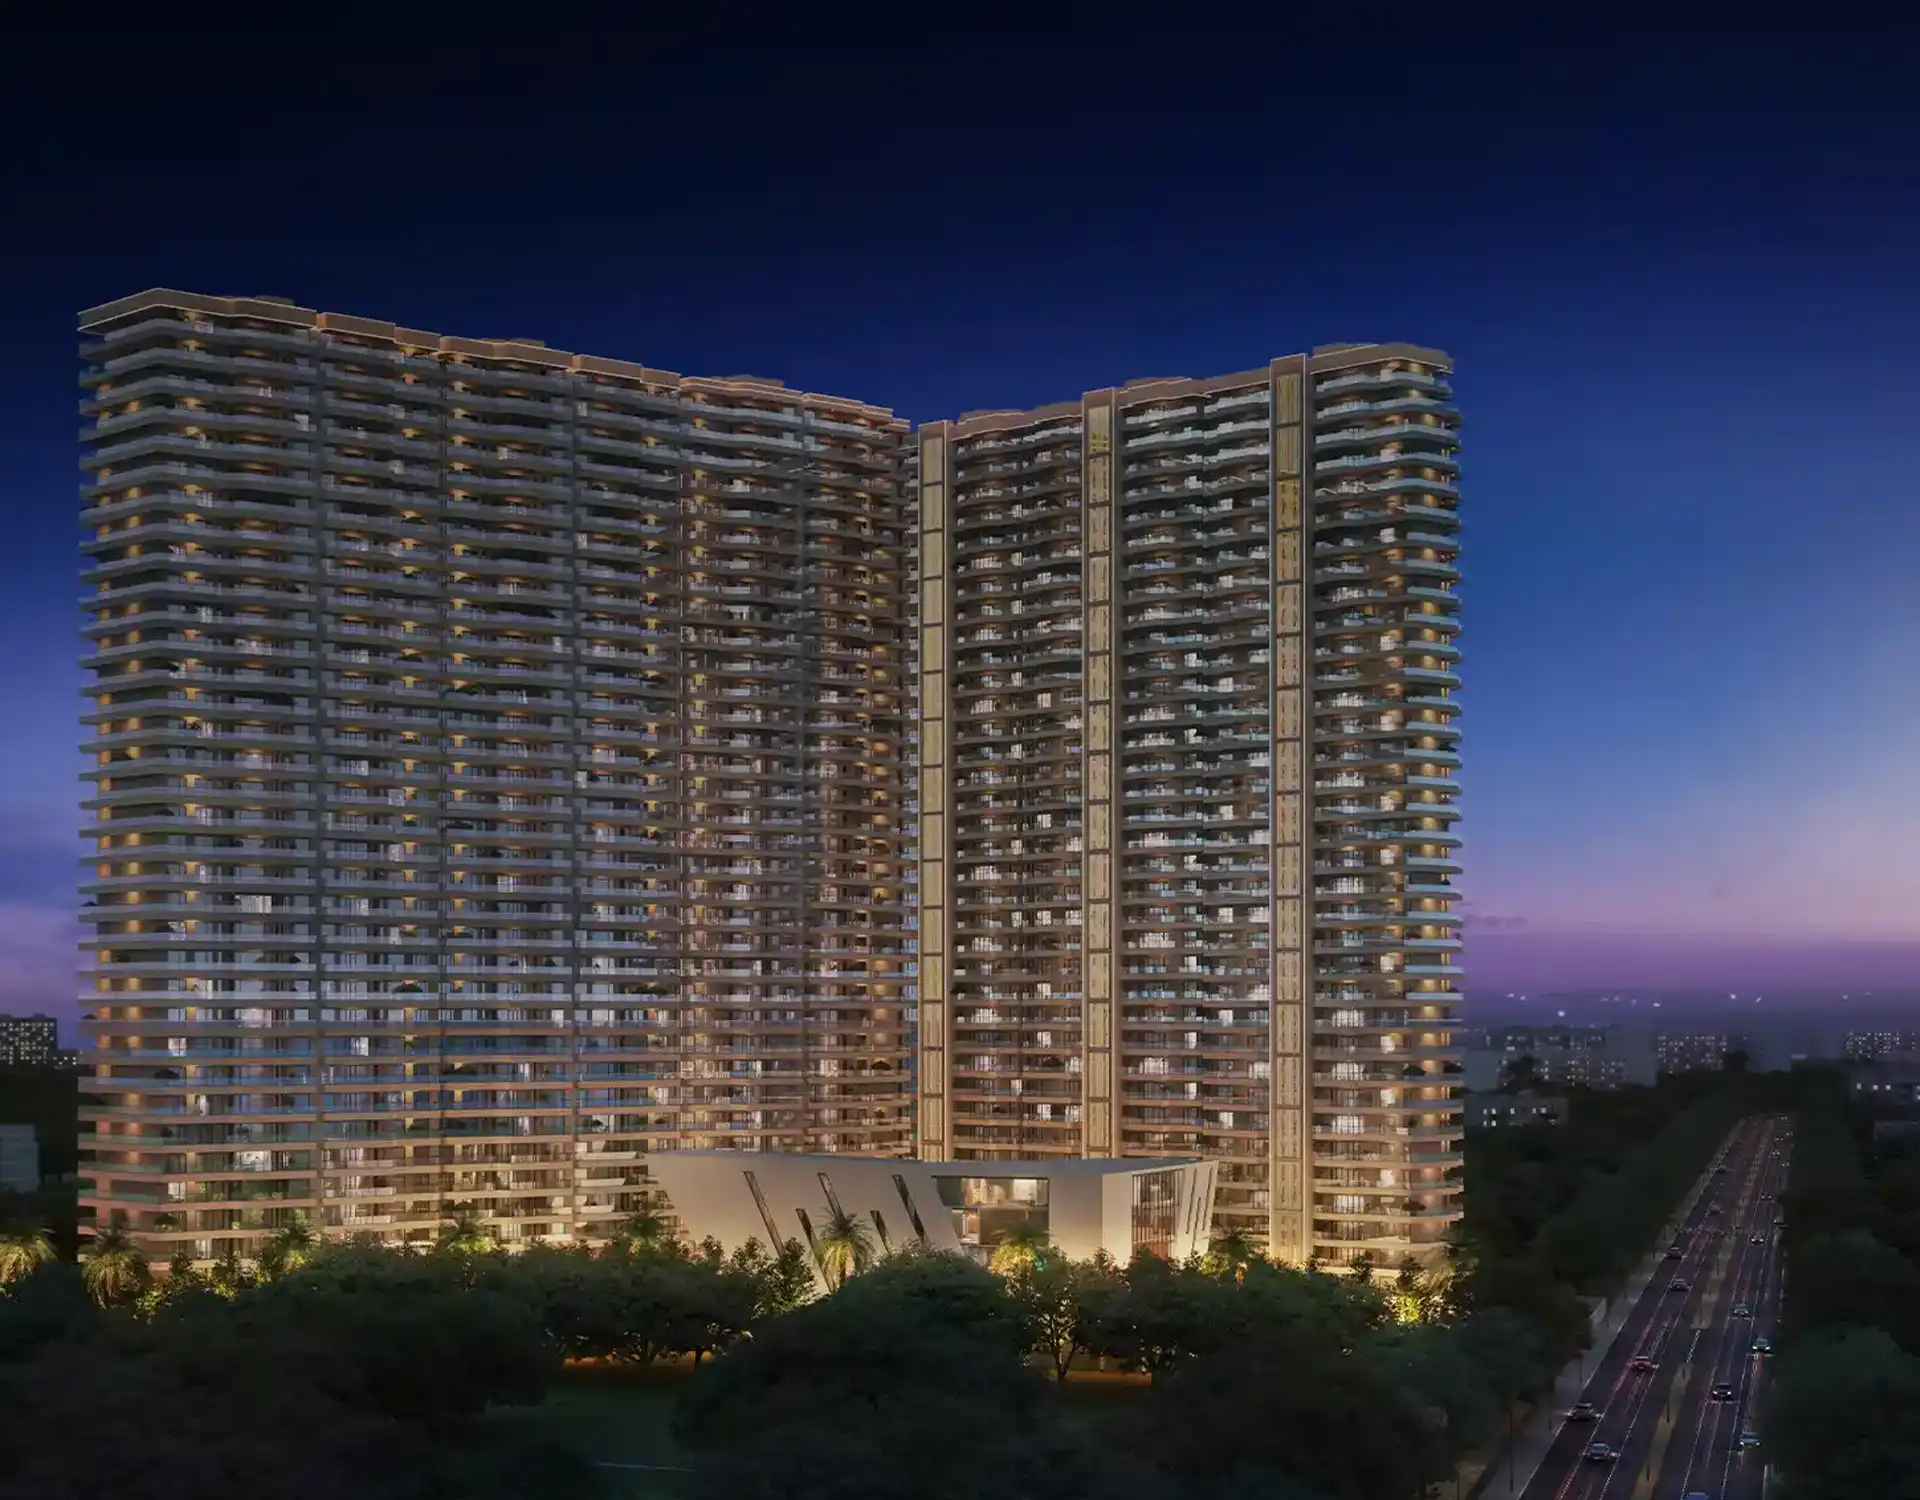
Thoughtfully envisioned and meticulously crafted, the architecture stands as a true reflection of refined luxury and timeless elegance. Every element is designed with precision, from the striking elevation to the seamless blend ofform and function.

Designed By

Interiors By

Landscaping partner

Every residence is thoughtfully designed with premium finishes, expansive living spaces, abundant natural light, and modern comforts that redefine everyday living.

+91 985591 23456

Luxury Residences

Book a Site Visit

Schedule a personalized tour and experience the Riseonic lifestyle firsthand. Our sales team will connect with you shortly.